
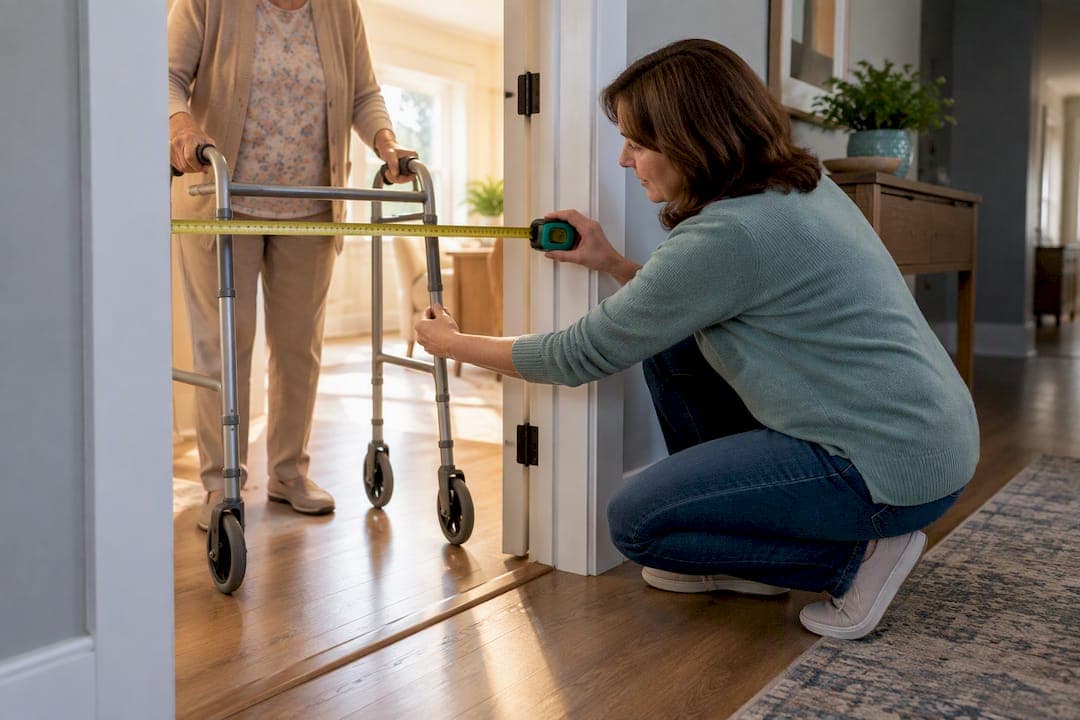
Most homes need at least a 32-inch clear opening for a walker to pass safely, and 36 inches if you want real breathing room. You have three tiers of solutions available: quick hinge and threshold tweaks, mid level door swaps, or a full structural reframe. Start with the smallest fix that solves the problem, and call in a contractor only when hinges and hardware can't get you there.
TL;DR:
- Most homes require a clear doorway opening of at least 32 inches, but 36 inches is recommended for comfortable and safe walker passage.
- Quick fixes such as offset hinges, threshold beveling, or handle replacements can often increase clear width by up to two inches at low cost.
- When hardware and threshold modifications are insufficient, installing a wider door or pocket door can resolve space issues, but structural reframing may be necessary for significantly undersized openings.
- Structural widening involves demolition, new framing, and permits, costing typically between $800 and $2,500 per door, with longer disruption and higher complexity.
- Accurate measurement of the actual clear opening and approach space is essential to determine the right fix and avoid unnecessary or costly remodeling.
Table of Contents
- How Wide Does a Doorway Need to Be for a Walker?
- Quick, Low-Cost Fixes That Often Solve the Problem
- Mid-Level Swaps: New Doors, Pocket Doors, and Reverse Swing
- When You Need a Full Structural Widening
- A Simple Checklist Before You Call Anyone
- Keeping a Widened Doorway Working Over Time
- Not All Walkers Need the Same Clearance
- Caregiver Perspective: Small Wins and Dignity-First Choices
- Getting Hands-On Help With Doorway Decisions
- Where to Verify Measurements and Codes
- Sources
- FAQ
How Wide Does a Doorway Need to Be for a Walker?
The number that matter is clear opening width, not the size printed on the door. Clear opening is the actual space your mom's walker passes through when the door is open a full 90 degrees, measured from the face of the door to the opposite stop. A door labeled "32 inch" often delivers less than 32 inches of usable space once you account for the door's thickness and hinge hardware.
The Access Board's ADA/ABA guidance sets 32 inches as the minimum clear opening, but 36 inches is what most accessibility specialists recommend for comfortable, everyday use. That extra four inches matters more than it sounds. It gives a rollator's wheels room to turn without clipping the frame.
Beyond width, check the approach space on both sides of the door. A person needs room to maneuver on the latch side and the hinge side, not just a straight shot through the middle.
Start with the doors that get used every day:
- The bathroom door (tightest turns, highest fall risk)
- The primary bedroom door
- Any door along the main level route from bed to bath to kitchen
Quick, Low-Cost Fixes That Often Solve the Problem
Before anyone talks about knocking out a wall, try the cheap fixes. They solve a surprising number of tight doorway problems, and they're reversible if you change your mind later.
- Swap in swing-clear hinges. These offset hinges shift the door's pivot point so the slab swings clear of the frame instead of eating into the opening. They typically add 1.5 to 2 inches of clear width for a hardware cost most handy family members can install in under an hour.
- Bevel or lower the threshold. A raised threshold is a tripping hazard for a walker's front legs. A beveled threshold reduces the lip and lets the walker roll through smoothly.
- Replace round doorknobs with lever handles. This doesn't add width, but it removes the twist-and-grip motion that's hard on arthritic hands.
- Plane down the door jamb slightly. A carpenter can shave a small amount off the jamb itself, though this only gains a fraction of an inch and works best alongside a hinge swap.
Pro Tip: Try the swing-clear hinges first. They're the cheapest fix on this list, and if that half inch to two inches solves the problem, you've saved yourself weeks of contractor scheduling.
These fixes typically run $20 to $200 for materials, and less if someone in the family can handle a screwdriver. They won't help if the opening is dramatically undersized, and never remove or alter a door in a way that blocks fire egress from a bedroom.
Mid-Level Swaps: New Doors, Pocket Doors, and Reverse Swing
When hinges and thresholds aren't enough, the next step is changing the door itself rather than the wall around it.
Installing a wider prehung door is often simpler than people expect, but it comes with a catch: because a nominal door slab rarely equals its stated clear width, you may need a 34 to 36 inch slab to actually get 32 inches of clear passage.
Pocket and barn doors eliminate the swing radius entirely, which frees up floor space in tight bathrooms and hallways where a swinging door eats into turning room. The trade-off is privacy and sound. A pocket door slides inside the wall cavity, so it needs an empty wall pocket to slide into, and it won't seal a room as quietly as a hinged door.
Reverse swing, flipping which way a door opens, can also solve clearance problems cheaply, though it needs care in bathrooms where privacy and swing direction both matter.
- Pocket door installation: often a full weekend project, moderate cost
- Wider prehung door swap: usually a one to two day job for a contractor
- Reverse swing: sometimes just a rehang, sometimes a new frame
When You Need a Full Structural Widening
Some doorways are narrow enough, or the wall framing tight enough, that no hinge trick or door swap gets you to 36 inches. That's when you're looking at reframing the rough opening itself.
You likely need this option if the existing opening is several inches under 32 inches clear, or if the wall studs leave no room to shift the jamb. A full reframe generally follows this sequence:
- Temporary support installed if the wall carries any load above
- Demolition of the old frame and surrounding drywall
- A new header sized to the wider opening
- Reframing the studs and jamb to the new width
- Drywall patching, trim, and paint to finish
Expect two to four days of disruption for a straightforward reframe, longer if the wall turns out to be load-bearing or if electrical and plumbing lines run through it. That's the real risk with this tier: walls hide wiring and pipes, and a load-bearing wall needs a header calculated by someone who knows what they're doing, not guessed at.
Most jurisdictions require a permit for structural wall changes, and a licensed contractor will know the process. Costs for a full reframe commonly run $800 to $2,500 or more per doorway, with the higher end driven by rerouted electrical, plumbing relocation, or higher-end trim and paint finishes.
A Simple Checklist Before You Call Anyone
Getting accurate quotes starts with knowing your own numbers. Measure first, ask questions second.
- Measure the clear opening, not the door slab. Open the door fully and measure from the face of the door to the opposite frame stop.
- Measure threshold height. Anything raised more than a fraction of an inch is worth flagging for beveling or removal.
- Check the approach space on both sides of the door, since a walker needs room to turn, not just pass through.
- Ask a contractor five things: Are you licensed and insured? Have you done accessibility modifications specifically? Do you expect to need a permit for this wall? What's your realistic timeline? Can I see photos or talk to a past client?
- Watch for red flags, like a quote that skips the permit question entirely or a contractor who won't commit to a written estimate.
If you're unsure whether a wall is load-bearing, or whether your parent's walker style even fits standard clearance numbers, an occupational therapist or an age-in-place assessor can walk through the home and settle it before you spend a dollar.
Keeping a Widened Doorway Working Over Time
A widened doorway isn't a one-time fix you can forget about. Hinges, especially swing-clear hardware, see more mechanical stress than standard hinges because of the offset pivot design, so check screws twice a year and tighten anything that's loosened.
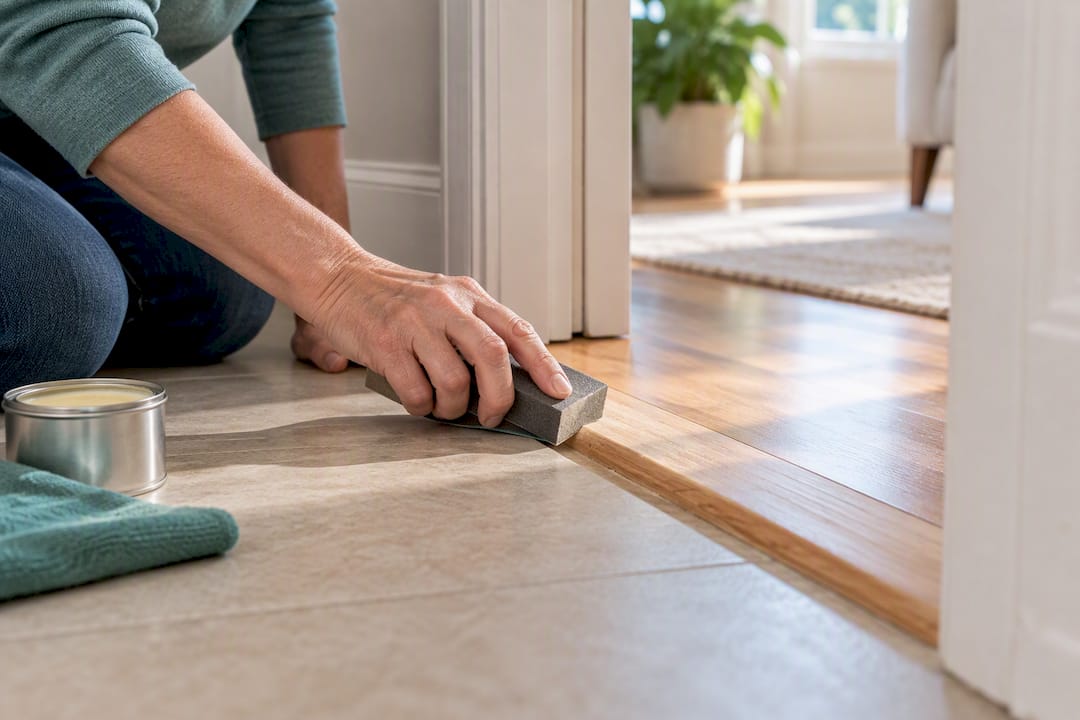
Beveled thresholds wear down faster than square ones since foot traffic and walker wheels roll directly over the leading edge. A thin strip of wear on a threshold usually just needs a light sand and a fresh coat of finish, not a full replacement.
If you went with a pocket door, the track inside the wall can collect dust and pet hair over the years, which makes the door stick or drag. A yearly vacuum of the track and a drop of lubricant on the rollers keeps it sliding smoothly.
Watch the drywall around any reframed opening for hairline cracks, which sometimes show up as a house settles in the first year after construction. That's normal and usually just needs a touch-up, not a call back to the contractor.
Lever handles hold up better than knobs over time because there's less strain on the internal mechanism, but check that the latch still catches cleanly. A door that swings open on its own from vibration or a house settling is a real fall risk for someone leaning on a walker for balance.
Not All Walkers Need the Same Clearance
A standard folding walker without wheels needs less turning room than a four-wheeled rollator, which tends to be wider and requires more space to pivot through a doorway without clipping the frame.
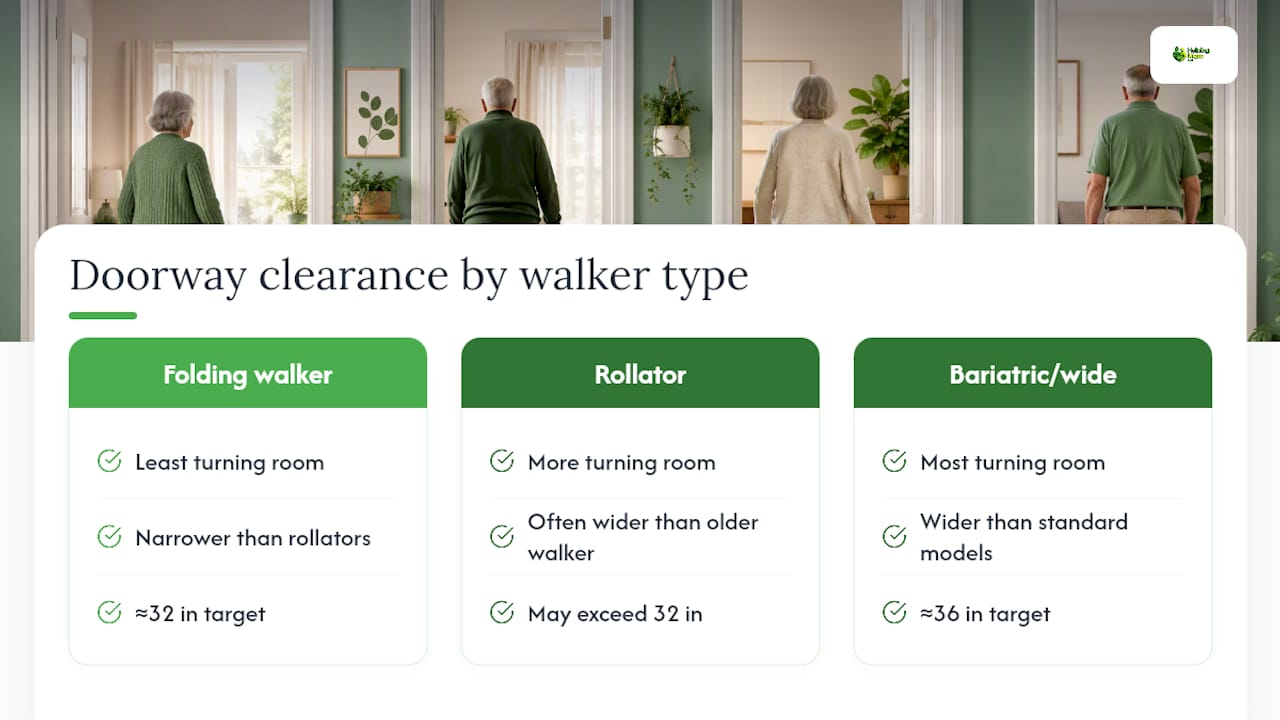
Rollators, particularly the kind with a built-in seat, often measure wider at the base than the walker your mom used five years ago. If she's recently switched from a basic walker to a rollator, it's worth remeasuring her equipment against the doorways you already "fixed," because a doorway that worked for one style may feel tight with the other.
Bariatric walkers and wide-frame models push the practical minimum closer to 36 inches rather than 32. If there's any chance your parent's mobility needs will increase, err toward the wider target now rather than redoing the work later.
Caregiver Perspective: Small Wins and Dignity-First Choices
Start with the door your parent uses most, not the one that bothers you most. A reversible fix, like swing-clear hinges, that restores independence today often matters more than a perfect structural solution six months from now. When you're not sure which door to tackle first, a quick virtual home safety consultation can save you from guessing.
— Mike C.
Getting Hands-On Help With Doorway Decisions
You don't have to figure out clear widths, hinge options, and permit questions on your own. Helping-mom's In-Home Age-Safe Home Safety Assessments give you a walk-through of your parent's home in Central Florida, with actual measurements taken and a prioritized list of which doors to fix first, in what order, and at roughly what cost tier. If you're farther away or want to start before scheduling a visit, the Virtual Home Safety Consultations let you send photos and measurements and get that same prioritized guidance remotely.
When the bigger picture feels like too much to plan alone, a one-time Caregiving Clarity Session for $97 gives you focused time to map out doorway fixes alongside the rest of your parent's aging-in-place plan. Book whichever fits how you like to work, hands-on or remote, and get a clear next step instead of a long list of guesses.
Where to Verify Measurements and Codes
For the numbers behind clear opening width, go straight to the ADA/ABA guidance from the Access Board. For threshold and maneuvering clearance rules, the ADA Section 404 code guide breaks down approach space in plain terms.
Sources
- ADA/ABA guidance — entrances, doors, and gates (Access Board)
- How to Widen Doorways for Wheelchair Access: A Retrofit Guide | RetrofitAge
- Engineerskill
FAQ
How Wide Does a Doorway Need to Be for a Walker?
A minimum clear opening of 32 inches works for most walkers, but 36 inches is the widely recommended target for comfortable passage. Wider rollators and bariatric walkers may need the full 36 inches to turn without clipping the frame.
How Much Does It Cost to Widen a Doorway for a Wheelchair or Walker?
Costs range widely depending on the fix. Simple hardware swaps like swing-clear hinges run $20 to $200, while a full structural reframe commonly costs $800 to $2,500 or more per doorway depending on wiring, plumbing, and finish work.
How Expensive Is It to Widen a Doorway Overall?
It depends entirely on which tier of fix you need. Hinge and threshold adjustments stay in the low hundreds, mid-level door swaps land somewhere in between, and structural reframing is the most expensive tier because it involves permits, framing, and finish work.
How Hard Is It to Widen a Doorway?
A hinge swap or threshold bevel is simple enough for many family members to handle in an afternoon. A structural reframe is a different story. It involves temporary wall support, a new header, and often a permit, which is why that tier usually calls for a licensed contractor.
What's the Difference Between a Door's Size and Its Clear Opening?
A door labeled "32 inches" measures the slab itself, not the usable passage space. Because of hinge hardware and door thickness, a 32 inch slab often falls short of a true 32 inch clear opening, which is why installers sometimes use a 34 to 36 inch slab to hit the real target.